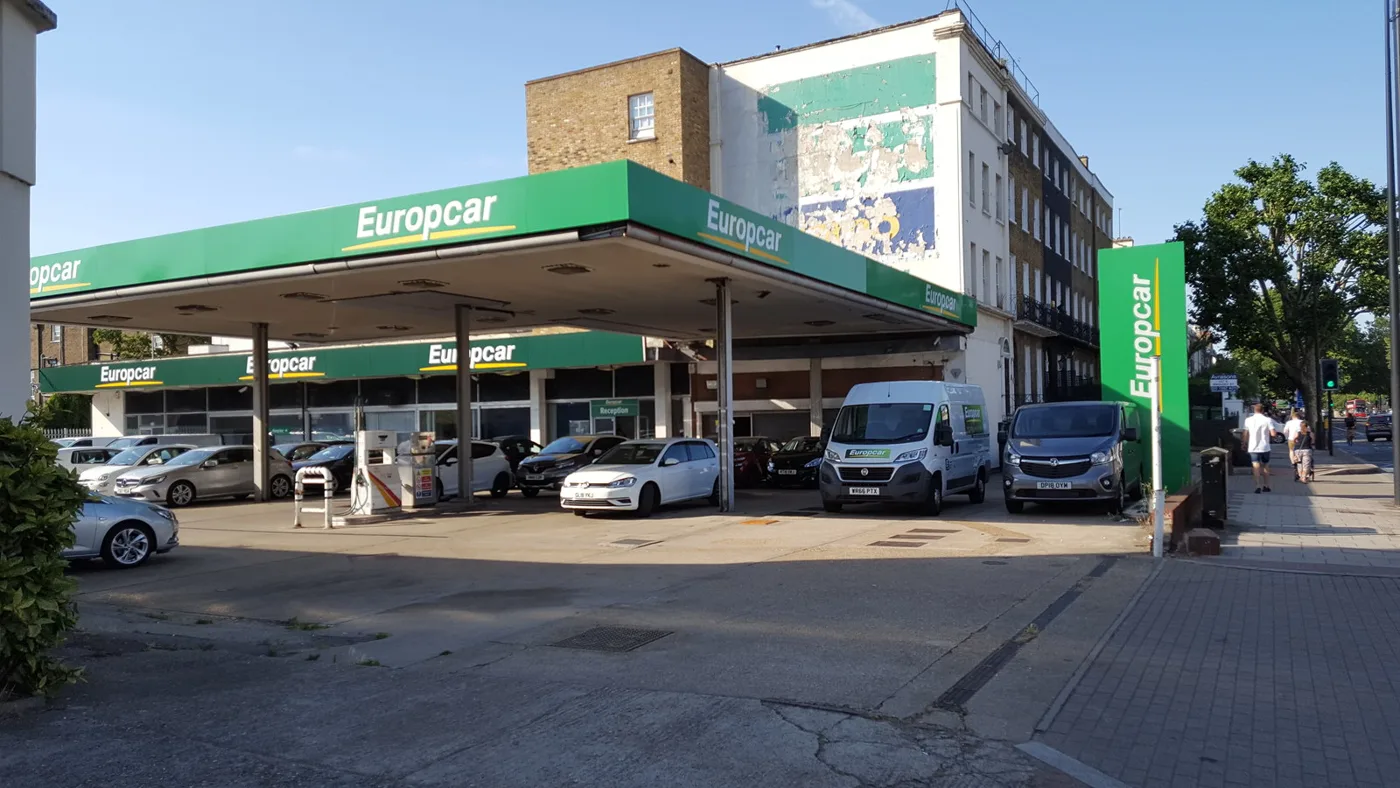

134 co-living rooms of 18 to 20.5 sq m would replace the Europcar depot near Oval. No affordable homes on site: a £1.4m payment instead, with no late review.
The Europcar depot on Clapham Road near Oval could become a block of 134 co-living rooms. Each private room would be 18 to 20.5 square metres. None of the rooms would be affordable housing. The developer has instead offered Lambeth £1.4 million towards affordable homes elsewhere in the borough.
That offer came with a condition. The developer asked to be let off the late-stage viability review that London’s planning rules normally require for a scheme like this. Council officers agreed, and recommended approval.
Lambeth’s Planning Applications Committee considered the application, 24/03151/FUL, on the evening of 22 September (meeting page and papers). Everything below comes from the officers’ report to that meeting unless we say otherwise (committee report).
The site is at 68-86 Clapham Road, SW9 0JJ, in Oval ward. It is about a quarter of a mile south of Oval station and roughly a mile north-east of Clapham North.
What would be built
The applicant is Espalier Property Ventures (Clapham) Ltd. The scheme replaces the car hire depot and its 60 parking spaces, and a four-storey end-of-terrace building at Nos 68-70 that holds three three-bedroom homes.
In their place:
- 134 co-living rooms, 13 of them wheelchair accessible at 28 to 30 square metres
- 4 maisonettes on Palfrey Place, at the back: three two-bedroom and one three-bedroom
- 382 square metres of adult education space on the Clapham Road frontage
- a building of part four, part five storeys on Clapham Road, with the top floor set back
- no general car parking, and two Blue Badge bays on site
- 102 long-stay cycle spaces for co-living residents
The four maisonettes replace the three homes being demolished, so the ordinary housing count goes up by one.
Co-living residents would share 674 square metres of indoor space and a 275 square metre sunken garden. The report lists a lounge, dining room, kitchen, gym, screen room, co-working space, podcast studio, music room and laundry.
One company, VervLife, would run the building. Tenancies would last from three to twelve months, and the Section 106 deed would bar the rooms from being sold off as flats. The report does not say what the rooms would cost to rent.
The education space would be run by iO-Sphere, which the report describes as a privately funded provider of data analytics bootcamps lasting 10 to 16 weeks. A second addendum to the meeting corrected the education floorspace from 562 to 382 square metres (second addendum).
The £1.4 million and the missing review
London Plan policy on large co-living schemes expects a payment equal to 35% of the rooms let at half the market rent. A scheme that pays less normally faces a late-stage viability review. That review checks near completion whether the scheme made more money than expected, and claws some back for affordable homes.
The developer’s adviser, DS2, first said the scheme ran at a £6.27 million deficit and could pay nothing. The council’s own adviser, Quintic Advisory, put the deficit at about £1.55 million. By July 2026, both sides agreed it had grown to about £3.12 million.
Despite that deficit, the developer offered £1.4 million up front. The report says that equals 16.3% affordable housing, against the 35% target. The offer stood only if there was no late-stage review. A letter from the agents JLL, dated 29 July, argued that such reviews put off the investors who fund co-living schemes.
Officers then compared the offer with what a late review might have produced:
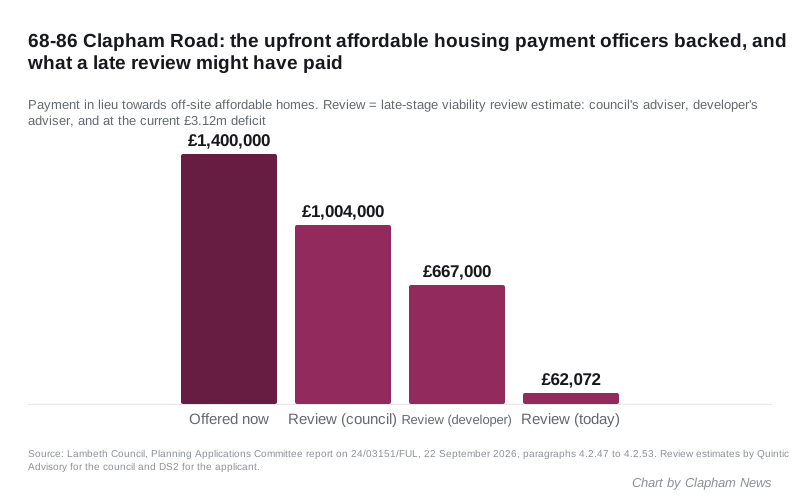
- the council’s adviser estimated a review could yield about £1.004 million, some £400,000 less than the offer
- the developer’s adviser estimated £667,000
- using today’s larger deficit, the figure fell to £62,072
The report says officers judged a guaranteed £1.4 million now as “a better affordable housing outcome than retaining the Late-Stage Review mechanism”. The council could also spend it sooner. An early-stage review would still apply if building has not progressed within 24 months of permission.
The report also gives the borough’s housing record as context. Lambeth delivered only 39% of its housing requirement over the last three-year Housing Delivery Test. Officers count the scheme as the equivalent of about 76 net new homes, around 5.7% of Lambeth’s annual target of 1,335.
Five schemes in 18 years
This is not the first plan for the site. The report’s planning history shows:
| Year | Scheme | Outcome |
|---|---|---|
| 2008 | 9 flats above the car hire office | Refused |
| 2013 | 34 homes, keeping the car hire | Refused |
| 2017 | 32 homes, keeping the car hire | Approved, never built, expired May 2020 |
| 2023 | Aparthotel, workspace and homes | Committee backed it, applicant withdrew in June 2024 |
| 2026 | 134 co-living rooms, 4 homes, education space | Recommended for approval |
What neighbours said
The council wrote to 340 properties and put up three site notices. It received 18 responses: 10 in support and 8 objecting.
Supporters welcomed the end of what they called a neglected and unsafe site, the car-free design and the education space. Objectors raised:
- the height and bulk along Palfrey Place
- the precedent the height could set for the area, and a fifth storey out of keeping with it
- daylight, overlooking and a sense of enclosure for neighbours
- disruption to Green Shoots Day Nursery, next door at 55 Palfrey Place, during building work
Officers concluded the impacts were acceptable, with construction and logistics plans to be secured by condition.
What the developer would pay
Beyond the £1.4 million, the draft Section 106 heads of terms list:
- £200,000 towards Healthy Streets improvements
- £85,150 towards employment and skills
- £40,000 for two on-street Blue Badge bays with electric charging on Palfrey Place
- about £35,855 in carbon offsetting
- £10,160 for travel plan monitoring
What happens next
Officers asked the committee for a resolution to grant permission, not a permission itself. The decision notice is only issued once the Section 106 deed is signed.
The committee minutes had not been published when we checked on 5 October. Lambeth’s planning register still listed the application as “Awaiting decision”, with an agreed expiry date of 31 October 2026 (Lambeth planning register, search 24/03151/FUL). If the deed is not completed within six months of the meeting, which is 22 March 2027, officers have authority to refuse the application for that reason alone.
We will update this story when the minutes confirm the committee’s vote.
What it means for you
If you live on Palfrey Place, Richborne Terrace or the stretch of Clapham Road between Oval and Stockwell, expect demolition and building work once the deed is signed. The construction and logistics plans are conditions, so they will appear on the planning register under the same reference when the developer submits them. That is where to look for working hours and lorry routes.
If you are renting a room in a shared house nearby, this is the kind of housing the scheme offers. There is no rent figure yet, and no rooms are set aside at a discount.
Other Lambeth decisions are on our Clapham planning news page, and current closures on the A3 are on our roadworks and travel page.
Sources
- Lambeth Planning Applications Committee report, 68-86 Clapham Road, 24/03151/FUL, 22 September 2026, for the proposal, room sizes and amenity space, the operator and tenancy terms, the education provider, the viability figures and officers’ reasoning, the Housing Delivery Test figure, the planning history, the consultation responses and the Section 106 heads of terms.
- Second addendum to the 22 September 2026 committee, for the correction of the education floorspace to 382 square metres.
- Meeting page, Planning Applications Committee, 22 September 2026, checked 5 October 2026: minutes not yet published.
- Lambeth planning register, application 24/03151/FUL, read on 5 October 2026, for the committee date, the agreed expiry date and the status “Awaiting decision”.
Have your say